


In high-performance machinery, a bearing’s reliability is not determined only by its material or design, but by how accurately its dimensions are controlled during production. Even a deviation of a few micrometers can influence fit, clearance, vibration, temperature rise, and service life. For bearing manufacturers, distributors, and engineering buyers, dimensional inspection is one of the most critical quality control steps in ensuring that every bearing meets international standards and performs consistently in real-world applications.
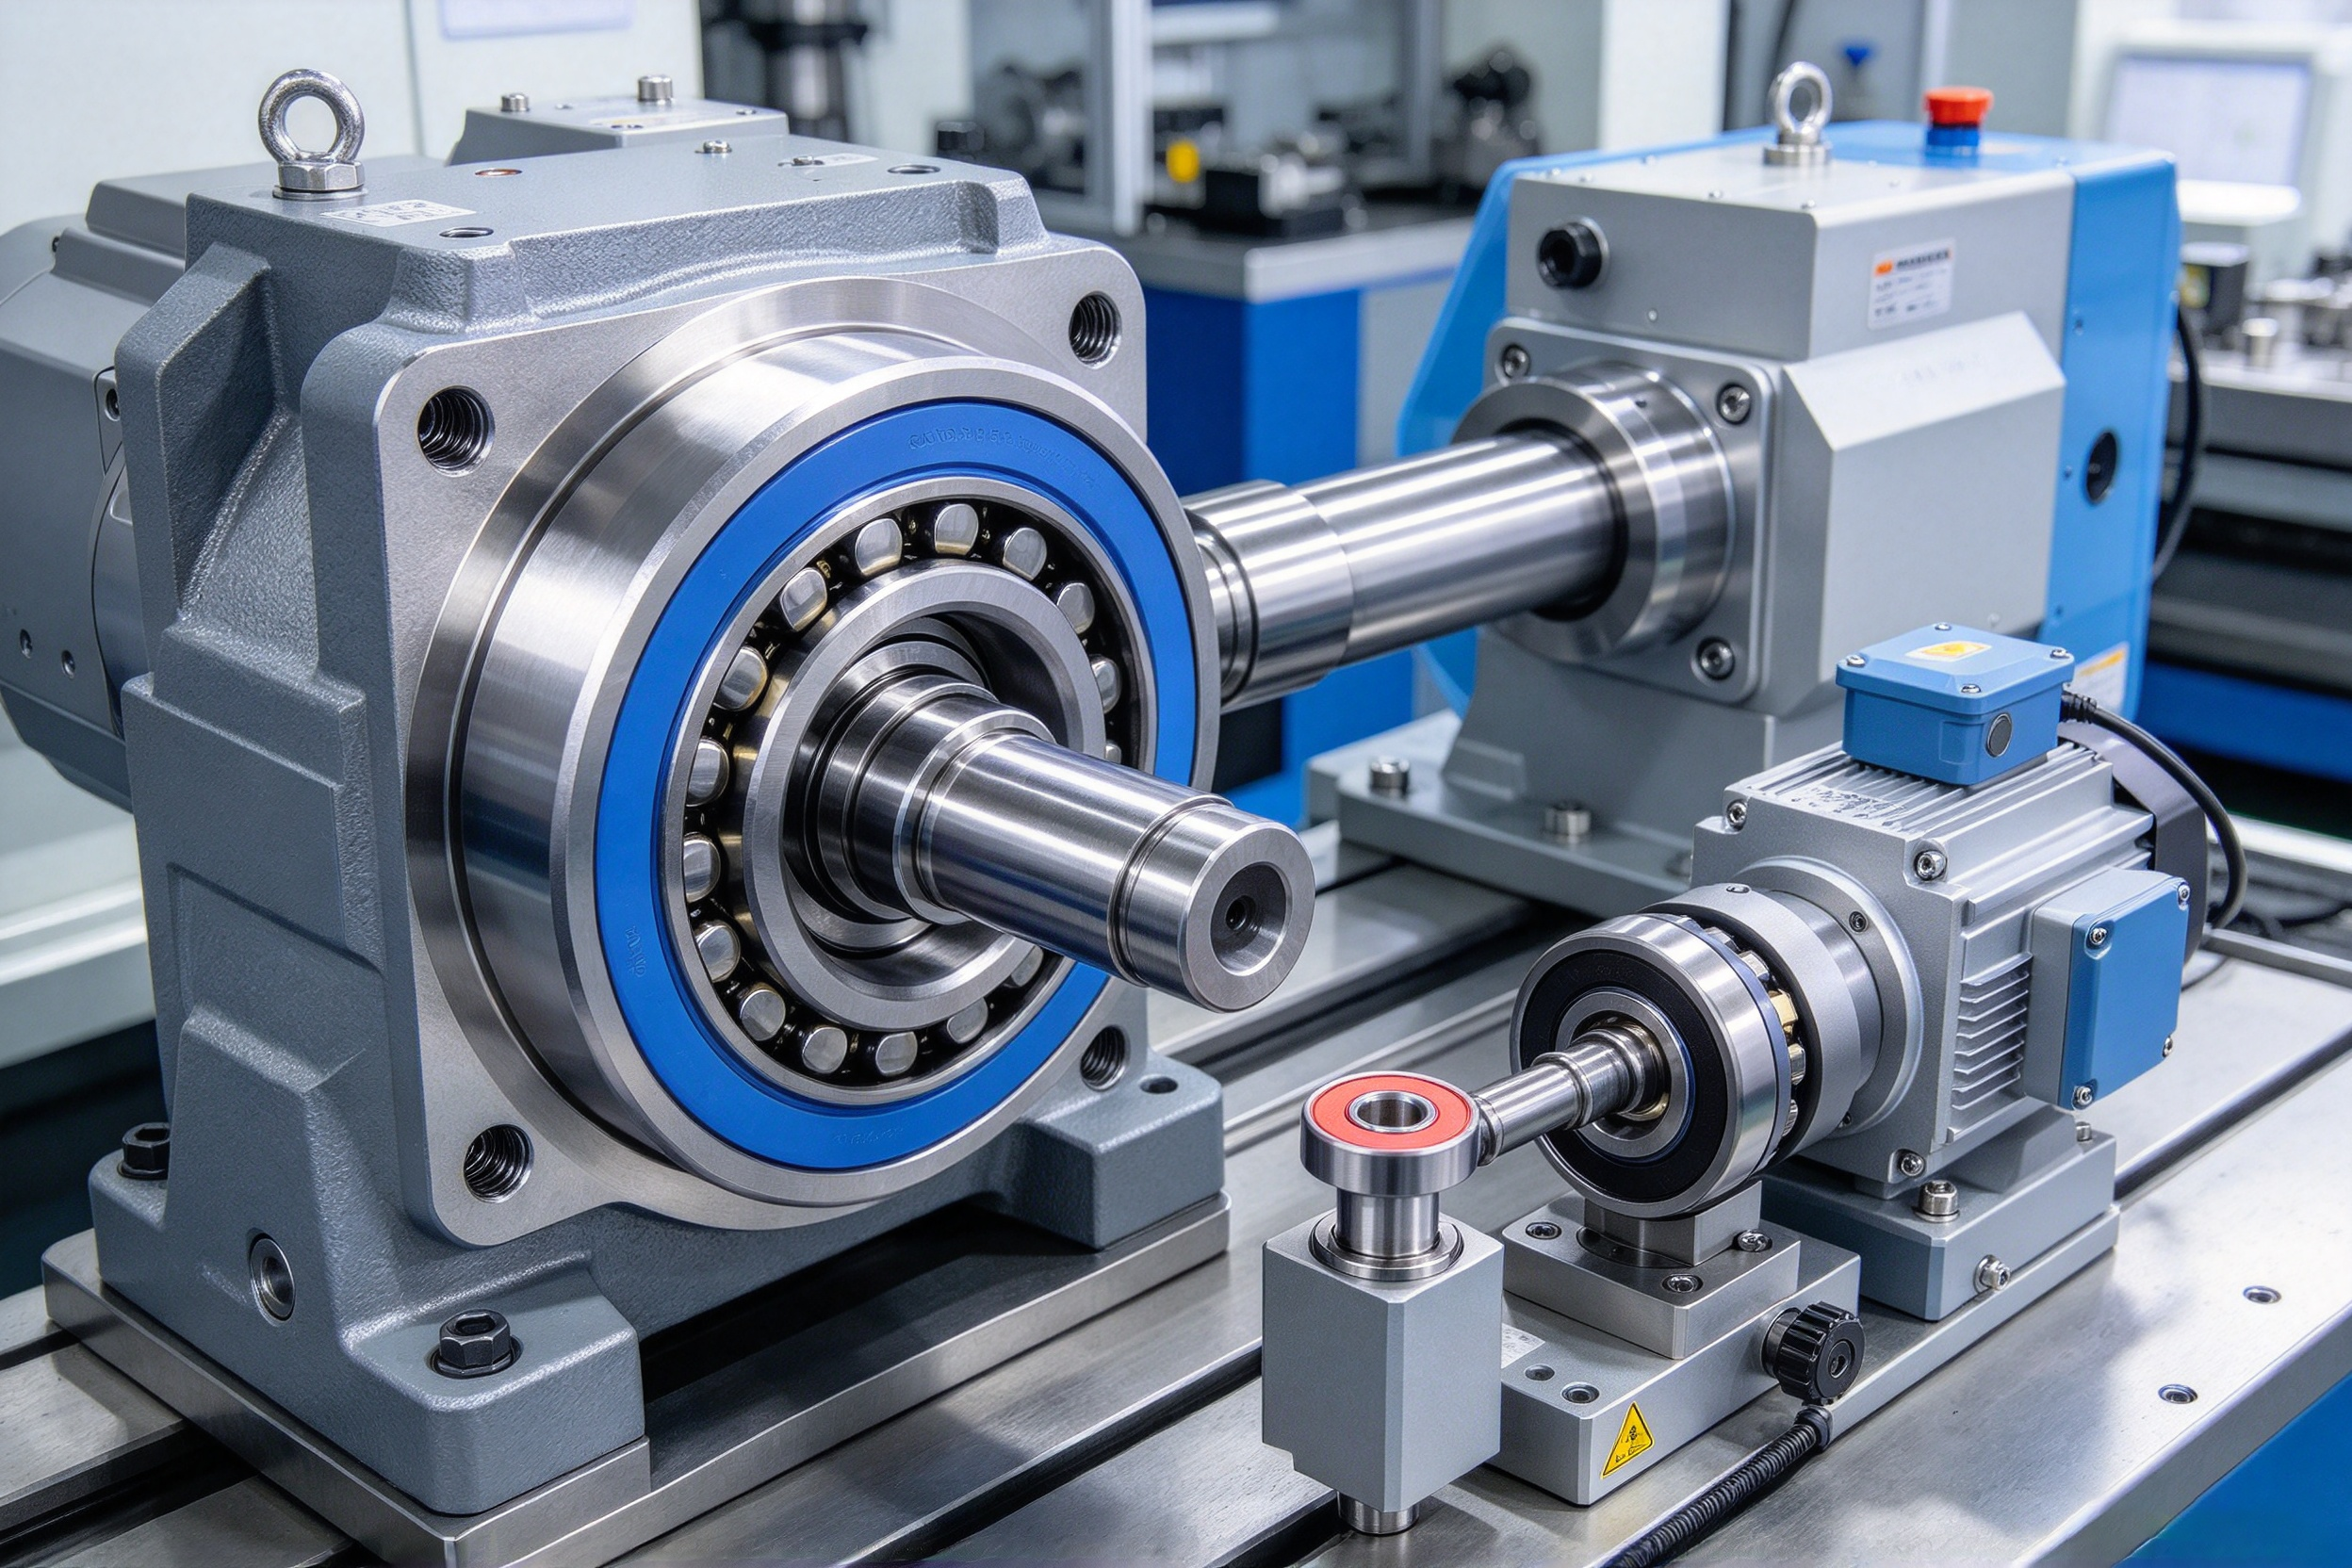
Why Dimensional Inspection Matters in Bearing Manufacturing
Bearing components are manufactured to tight tolerances because they must operate under rotating loads, high speeds, and continuous friction. If the inner diameter, outer diameter, width, or raceway geometry falls outside the specified range, the bearing may experience premature wear, excessive noise, improper shaft or housing fit, or even sudden failure.
Dimensional inspection helps manufacturers verify that each bearing conforms to its design drawing and applicable standards. It also provides traceable evidence for quality management systems, customer audits, and after-sales technical support. For procurement teams, consistent dimensional control reduces the risk of assembly problems and unplanned downtime.
Key Dimensions Checked During Bearing Inspection
Bearing dimensional inspection usually covers both basic size parameters and geometric characteristics. The exact inspection items depend on bearing type, accuracy class, and application requirements.
| Inspection Item | What It Measures | Why It Matters |
|---|
| Inspection Item | What It Measures | Why It Matters |
|---|---|---|
| Inner diameter | Bore size of the inner ring | Determines shaft fit and mounting accuracy |
| Outer diameter | Outside size of the outer ring | Affects housing fit and load distribution |
| Width | Axial thickness of the bearing | Influences axial clearance and assembly space |
| Radial internal clearance | Space between rolling elements and raceways | Affects temperature rise, noise, and life |
| Runout | Variation during rotation | Impacts rotational accuracy and vibration |
| Raceway geometry | Shape and profile of contact surfaces | Influences load carrying capacity and fatigue life |
Common Tools and Methods for Bearing Dimensional Inspection
Different inspection stages require different measurement methods. Routine production checks may use fast, repeatable gauges, while final inspection and certification often require higher-precision instruments.
| Inspection Method | Typical Use | Advantage |
|---|
| Inspection Method | Typical Use | Advantage |
|---|---|---|
| Micrometers and calipers | Basic outer and inner size checks | Fast, simple, and widely available |
| Bore gauges | Inner diameter measurement | High accuracy for cylindrical bores |
| Coordinate measuring machines | Complex geometry and position checks | Detailed multi-point measurement |
| Optical measuring systems | Small or high-precision components | Non-contact measurement with high resolution |
| Air gauging | High-volume production inspection | Fast and suitable for tight tolerances |
| Roundness and profile testers | Raceway form and surface evaluation | Detects subtle geometric errors |
For high-accuracy bearings, manufacturers often combine several methods. A single measurement may confirm size, but additional checks are needed to evaluate roundness, parallelism, runout, and surface conformity.
How Accuracy Classes Affect Inspection Requirements
Bearings are classified into different accuracy levels depending on their intended application. General industrial bearings may follow normal tolerance requirements, while machine tool spindles, precision motors, and aerospace components often require higher accuracy classes.
| Accuracy Class | Typical Application | Inspection Focus |
|---|
| Accuracy Class | Typical Application | Inspection Focus |
|---|---|---|
| Normal class | General motors, gearboxes, agricultural machinery | Basic size, clearance, and runout |
| Precision class | Pumps, compressors, electric motors | Tighter diameter and runout control |
| High-precision class | Machine tool spindles, robotics, instrumentation | Advanced geometry and rotational accuracy |
| Special application class | Aerospace, medical equipment, high-speed systems | Strict tolerance, traceability, and documentation |
Higher accuracy classes do not only mean smaller allowable tolerances. They also require more stable manufacturing processes, better environmental control during measurement, and more detailed inspection records.
Best Practices for Reliable Dimensional Inspection
Accurate measurement depends on more than the instrument itself. Temperature, operator skill, calibration status, and inspection procedure all affect results. Bearings and measuring devices should be stabilized under controlled conditions before critical measurements are taken. Thermal expansion, even at the micron level, can create measurable differences in high-precision inspection.
Manufacturers should maintain a regular calibration schedule for all inspection equipment. Measurement results should be recorded and linked to production batches so that any deviation can be traced back to its source. For customer-facing documentation, inspection reports should clearly state the measured parameters, reference standards, instrument type, and acceptance criteria.
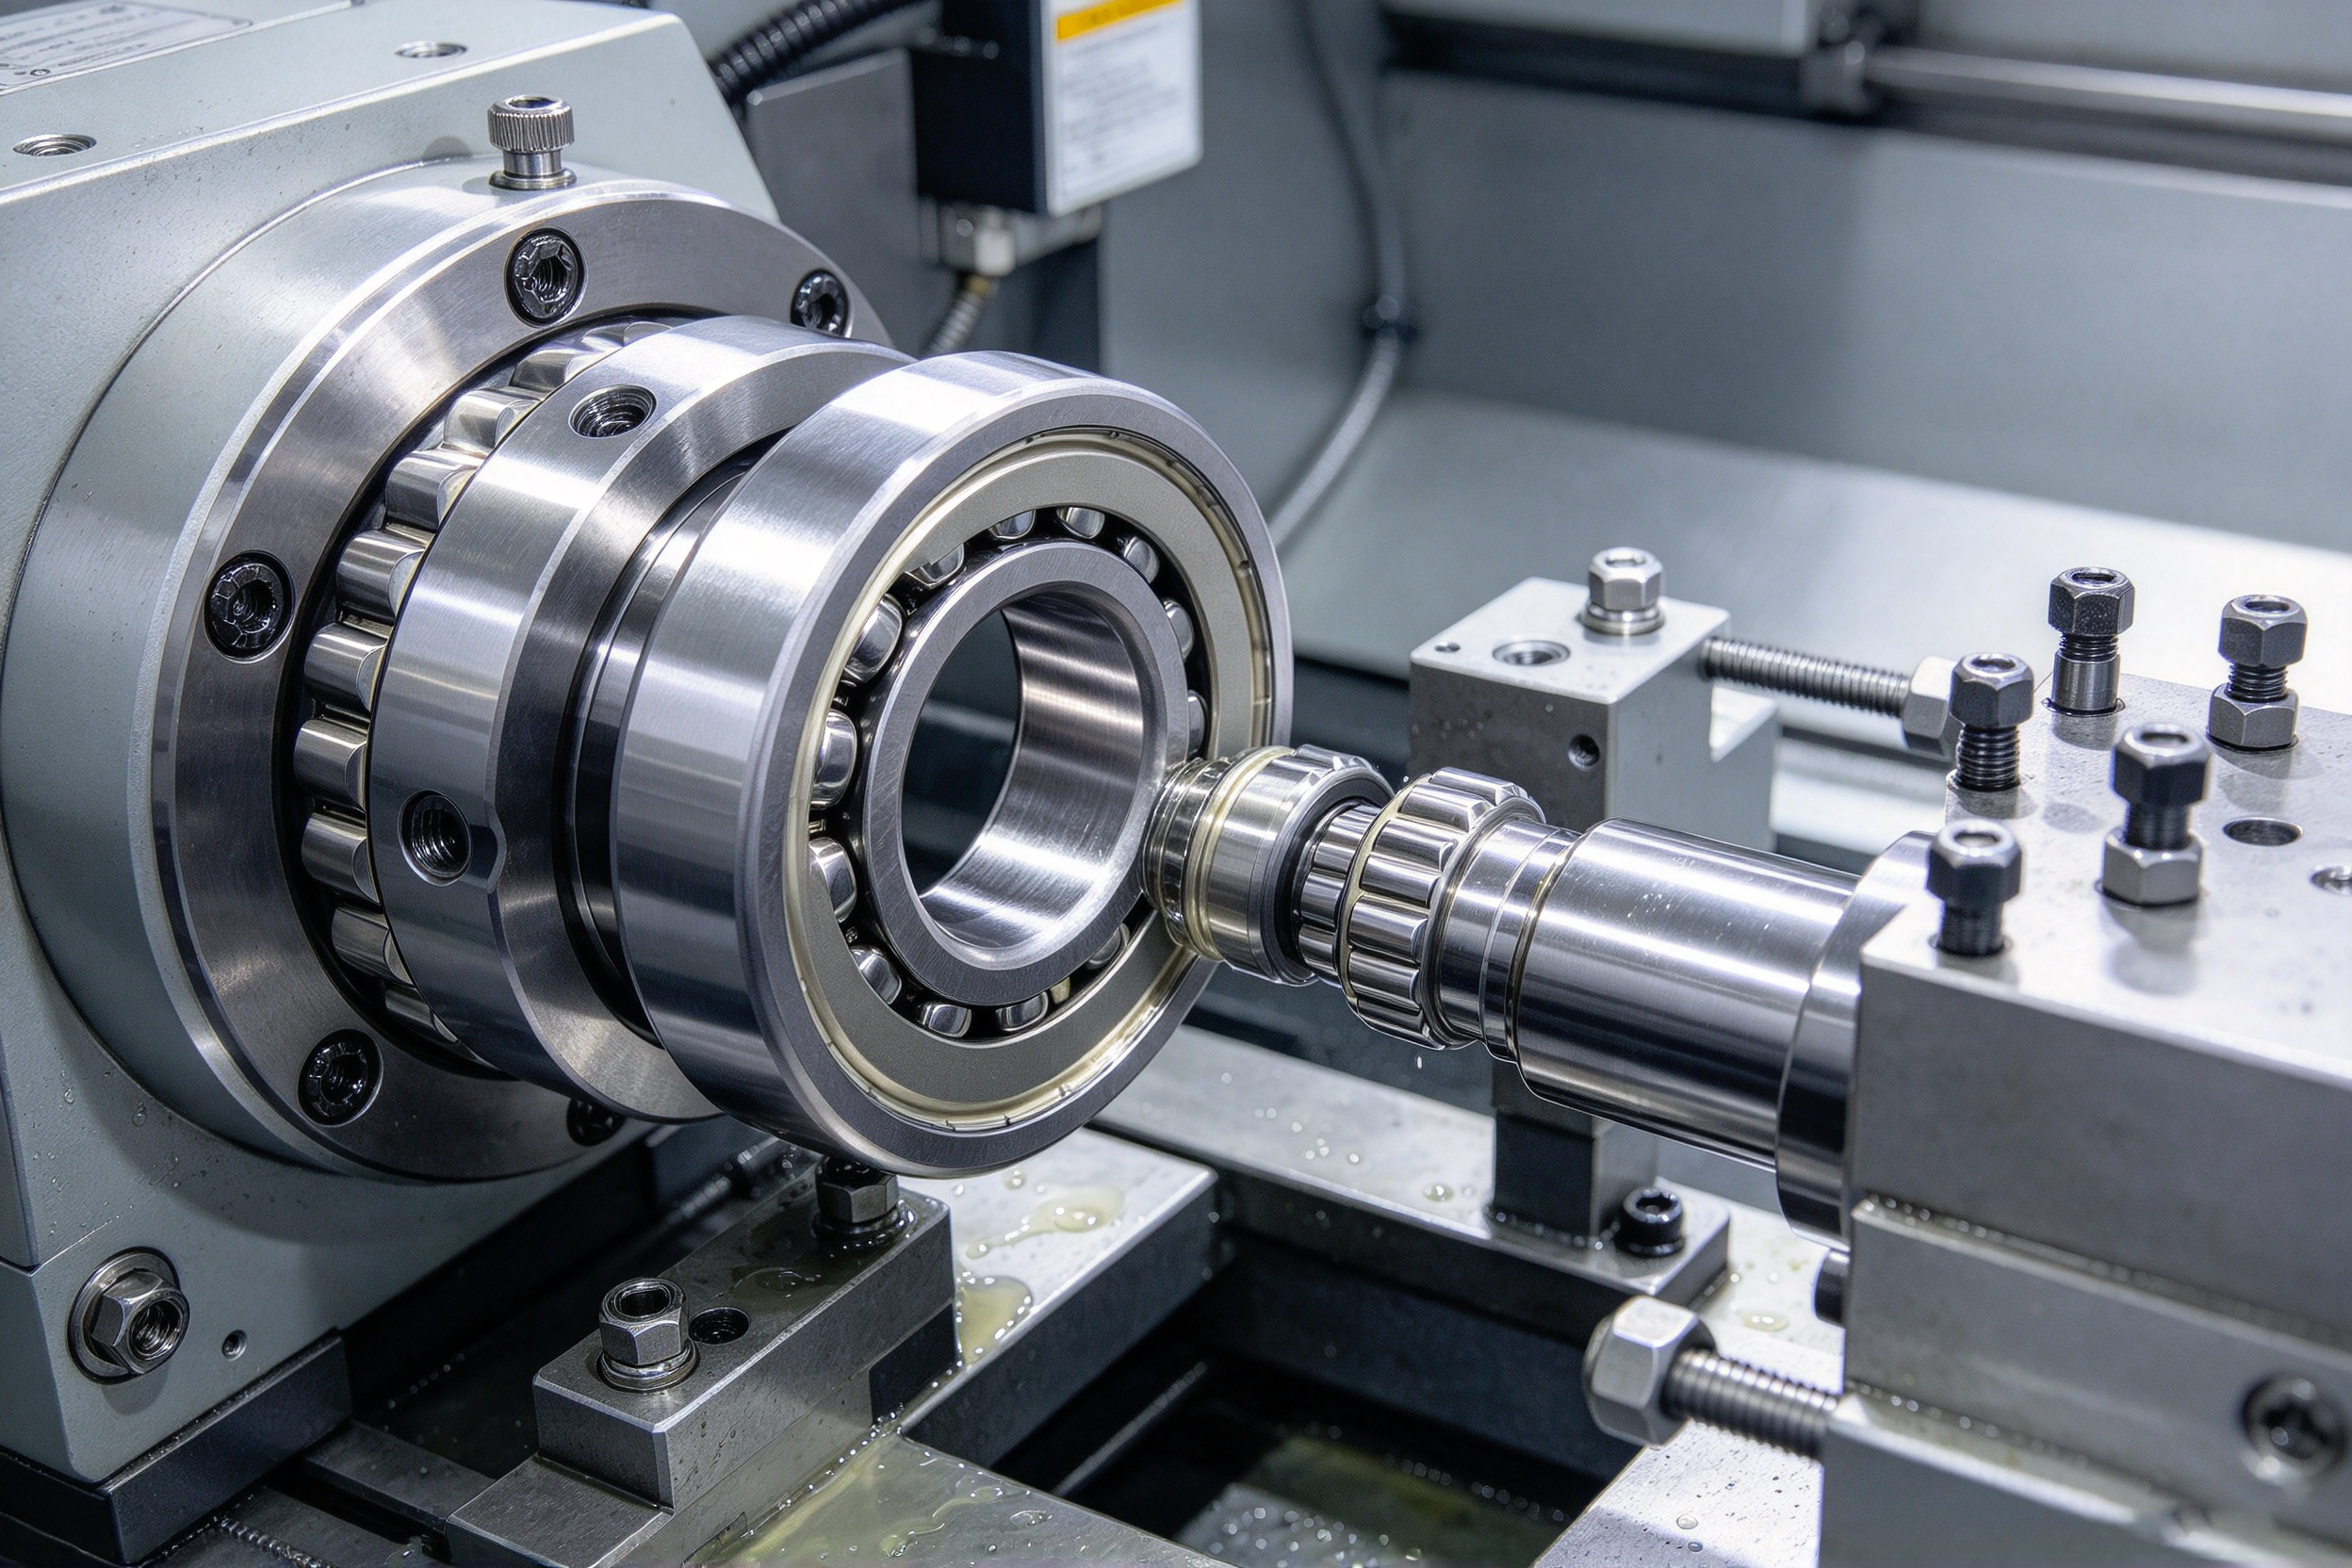
From Inspection Data to Bearing Reliability
Dimensional inspection is not only a final checkpoint. When inspection data is analyzed across production batches, it helps manufacturers identify process drift, tooling wear, and potential quality risks before defective bearings reach customers. This preventive approach supports more stable lead times, fewer returns, and higher confidence in long-term performance.
For buyers, asking for dimensional inspection reports or accuracy class confirmation can be a practical way to evaluate supplier capability. Consistent documentation shows that a manufacturer understands both product standards and the operational demands of industrial applications.
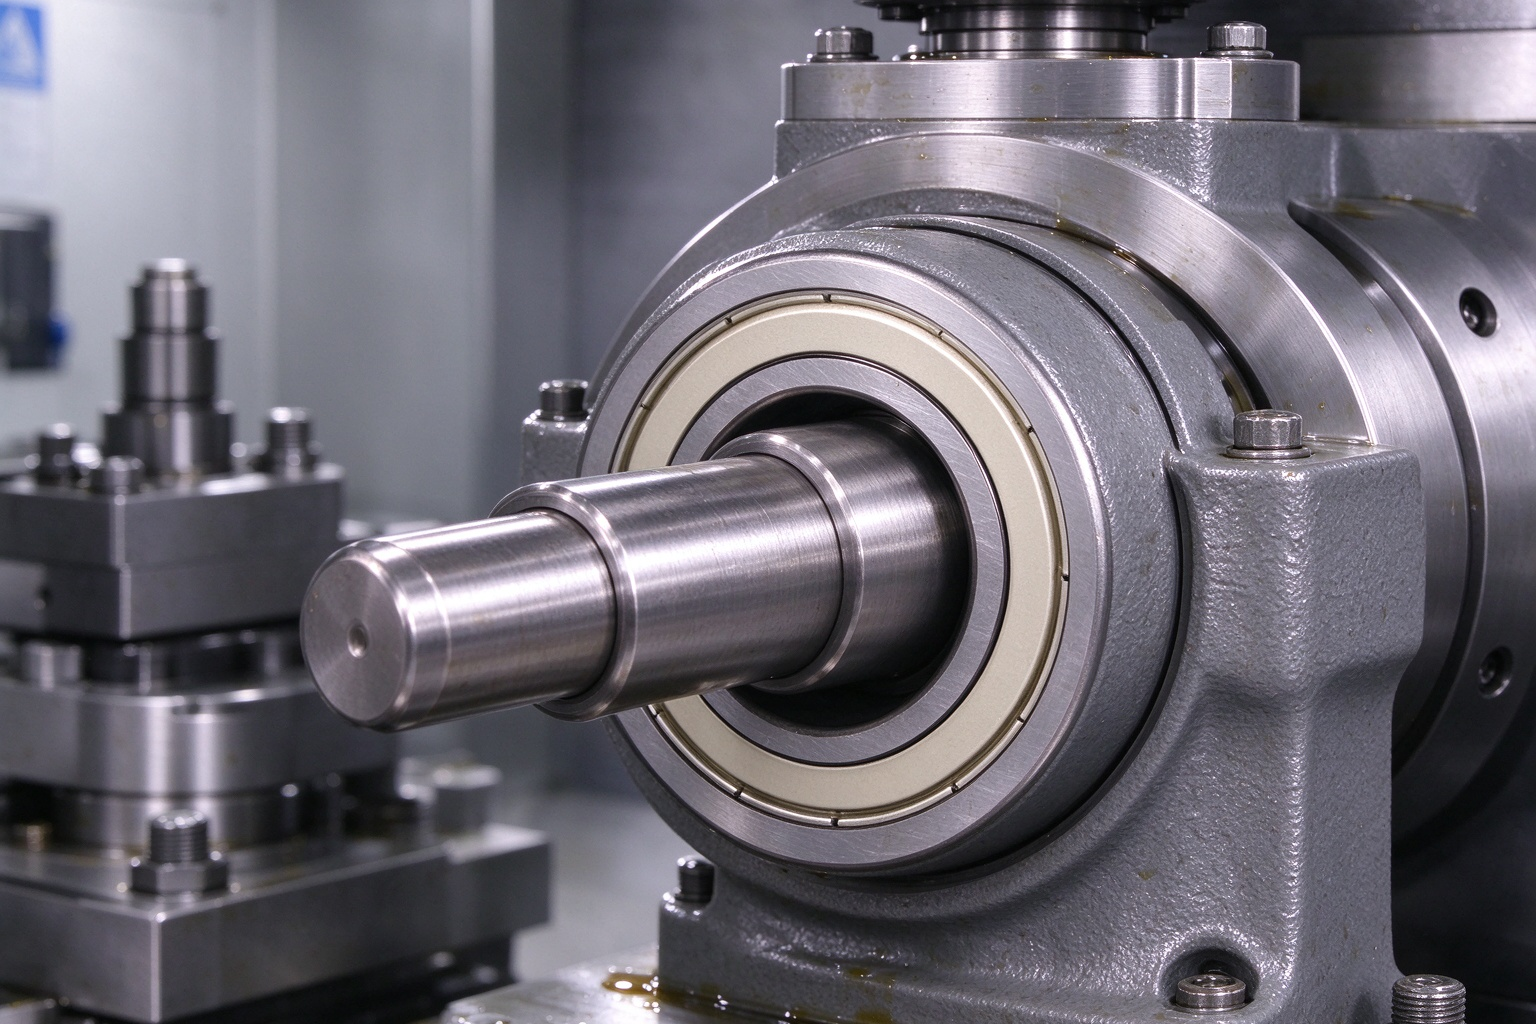
Building Confidence Through Precision Control
Every bearing that leaves the production line should meet the same dimensional requirements defined by its design and application. Dimensional inspection turns engineering specifications into measurable quality, ensuring that tolerances are not just theoretical values but verified characteristics.
By combining standardized inspection methods, calibrated equipment, trained personnel, and clear reporting, bearing manufacturers can deliver products with reliable fit, stable performance, and predictable service life. In precision-driven industries, this level of control is what separates acceptable components from truly dependable ones.
FAQ: Bearing Dimensional Inspection
Q: What is dimensional inspection in bearing manufacturing?
A: It is the process of measuring a bearing’s size, geometry, and tolerances to confirm compliance with design specifications and applicable standards.
A: It is the process of measuring a bearing’s size, geometry, and tolerances to confirm compliance with design specifications and applicable standards.
Q: Why is dimensional accuracy critical for bearings?
A: Even micron-level deviations can affect fit, clearance, vibration, temperature rise, noise, and service life.
A: Even micron-level deviations can affect fit, clearance, vibration, temperature rise, noise, and service life.
Q: Which dimensions are most commonly inspected?
A: Inner diameter, outer diameter, width, radial internal clearance, runout, and raceway geometry.
A: Inner diameter, outer diameter, width, radial internal clearance, runout, and raceway geometry.
Q: What tools are used for bearing dimensional inspection?
A: Common tools include micrometers, bore gauges, CMMs, optical measuring systems, air gauges, and roundness testers.
A: Common tools include micrometers, bore gauges, CMMs, optical measuring systems, air gauges, and roundness testers.
Q: How do accuracy classes affect inspection?
A: Higher accuracy classes require tighter tolerances, more precise instruments, stricter environmental control, and more detailed records.
A: Higher accuracy classes require tighter tolerances, more precise instruments, stricter environmental control, and more detailed records.
Q: How often should inspection equipment be calibrated?
A: It should follow a regular calibration schedule based on usage, manufacturer recommendations, and quality system requirements.
A: It should follow a regular calibration schedule based on usage, manufacturer recommendations, and quality system requirements.
Post time: Oct-23-2026